


The UK’s ever-changing climate is exacerbating the need to combat overheating through building design. Could Spain’s property style hold the solution?
31 Jul 2026
For those of us not fortunate enough to have air conditioning, the past few weeks of high temperatures have made even the simplest of activities – such as sleeping – a challenge. According to the latest reports from scientists and climatologists, these heatwaves are set to be a frequent occurrence. So, it begs the question – what can the construction industry do to combat these rising temperatures through building design?
Ultimately, as members of the built environment, we need to act now. According to the Met Office, temperatures in the UK are now 1.33°C warmer on average than they were between 1961 and 1990. Even more concerningly, the very hottest days have warmed three times quicker than this, with records suggesting a rise by 4.5°C in London.
But what exactly can we do? The traditional UK climate has driven construction of homes that are designed to keep the heat in, especially during the colder, winter months. However, this poses a problem – if they’re designed to keep heat in, what happens when the temperatures rise during the summer and there isn’t enough ventilation to lower internal temperatures?
Complying with Part O regulations
To help reduce the risk of overheating within residential new builds, the Approved Document Part O updates were introduced in 2022. While modern house design and construction is increasingly focusing on retaining heat during the winter and simultaneously attempting to passively limit and remove excess heat in the summer months, many of the solutions being suggested are based around the provision of additional cooling via mechanical means rather than passive.
However, this can often put significant mechanical and electrical (M&E) demands on the building façade. For example, more ventilation means more louvres – which can complicate matters given façade space is typically finite, especially when planning permissions impose strict aesthetic and acoustic conditions or demand large glazed areas.
Furthermore, with architects, clients and developers not wanting to see bulky equipment on rooftops and preferring to utilise PV panels, roof terraces or landscaped green roofs, plant is often being pushed out of view. Consequently, air source heat pumps are pushed into basements or internal plant areas.
This is not what they’re designed for. They’re suited for installation in open air, with free discharge and clean airflow. When squeezed into enclosed spaces, such as basements, they heighten the need for forced ventilation and risk compromising performance and lifespan.
A fabric-first approach is required
The prevention of overheating requires a passive cooling and ‘fabric first’ approach, whether that’s the limiting of solar gain through external shading and optimal window sizing, adhering to the aforementioned Part O regulations, or enhancing natural cross-ventilation for secure night-purging and daytime cooling.
Modern homes are typically heavily insulated and incredibly airtight to retain winter heat, meaning west- and south-facing windows receiving excessive sunlight can quickly make these properties uncomfortable for occupants. External shading, such as vertical louvres, folding awnings or shutters should therefore be incorporated into the building design to block solar radiation before it is able to strike the glass. Furthermore, architects and designers should look to utilise brise-soleils or deep eaves and ensure glazing limits comply with Approved Document O.
With average temperatures rising across the UK, allowing hot air to escape and cooler air to enter domestic properties is paramount – especially at night. Wherever possible, building layouts should be oriented to capture prevailing winds, with windows positioned on opposite sides of rooms to enable a breeze to pass through. For ground-floor properties, lockable grilles, window shutters or secure restrictors should be incorporated into the design to enable windows to be left safely open overnight without security risks.
However, perhaps we should also look abroad for inspiration. Those countries more used to the hotter summer months, such as Spain, take a traditional, masonry-heavy approach to building construction. As a result, they find it much easier to keep interiors cool during the hot Mediterranean summers.
Concrete high thermal mass building construction
Most homes in Spain are built with a primary structure of reinforced concrete, floor slabs and steel pillars. With the exterior walls typically constructed using hollow concrete blocks or clay bricks that are then covered with thick stucco, these properties are far more effective at keeping interiors cool.
The concrete absorbs the heat during the hottest parts of the day, keeping internal spaces much cooler. At night, as the air cools down, the concrete radiates that heat back into the rooms.
This has the added benefit of flattening the temperature curve, meaning developers and subsequently tenants and occupants can substantially reduce the peak loads on air conditioning and heating units.
However, while the idea of such buildings can work in theory, high thermal mass must be managed correctly. For instance, the ‘oven effect’ can occur if the concrete absorbs heat all day and then cannot shed it at night – meaning the building stays permanently hot. To combat this, mechanical ventilation or automated windows can be used to flush the building with cool air during the night. Structural overhangs can also be added to block direct summer sun.
Concrete can also react slowly, meaning if someone was to turn on the heating in a cold concrete building, it can take hours or days to feel warm because the walls absorb the heat first. With that in mind, insulation should wrap around the outside of the concrete to keep the thermal mass inside the building’s thermal envelope and prevent cold outside air from chilling the core.
There’s also the consideration of acoustics. While concrete offers significant cooling benefits, these large exposed surfaces can create harsh acoustic reflections and echoey rooms. To absorb this sound without covering up the thermal mass entirely, designers and architects should specify acoustic ceiling baffles, rugs, fabric wall panels and soft furnishings.
Ultimately, the UK built environment stands at a fascinating crossroads. With the UK’s average temperatures regularly rising and the climate ever-changing, designers, architects and developers have a decision to make; do they continue designing buildings aligned with the climate and temperatures of old and then have to implement significant passive and mechanical cooling strategies? Or do they follow the example set by building designers across Europe and utilise masonry-heavy approaches to building construction?

Alex Hill to join panel of experts at...
Taking place at 11am on Wednesday 25th November 2026 in the Climate Solutions Theatre, the panel discussion entitled ‘Solar, heat pumps and batteries: The opportunities and challenges’ will shine a critical spotlight on the...
Read More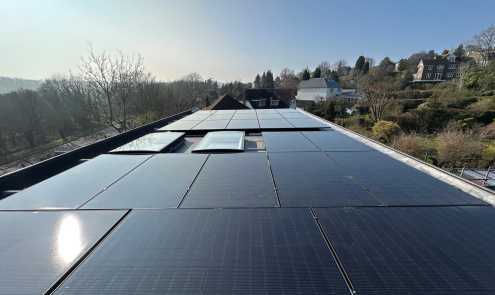
Future Homes Standard 2026: What developers...
The Future Homes Standard (FHS) officially came into force on 24 March 2026 and represents the biggest change to Building Regulations since 2013. Designed to deliver homes that are ‘zero-carbon ready’, the new requirements are...
Read MoreLike to Know More? Let's Talk...